Through the side door
PROJECT SUMMARYEvery house has its rituals.
In this one, the front door remains reserved for holidays, celebrations, and first impressions. But the homeowners understood that the real life of the house would unfold elsewhere.
-
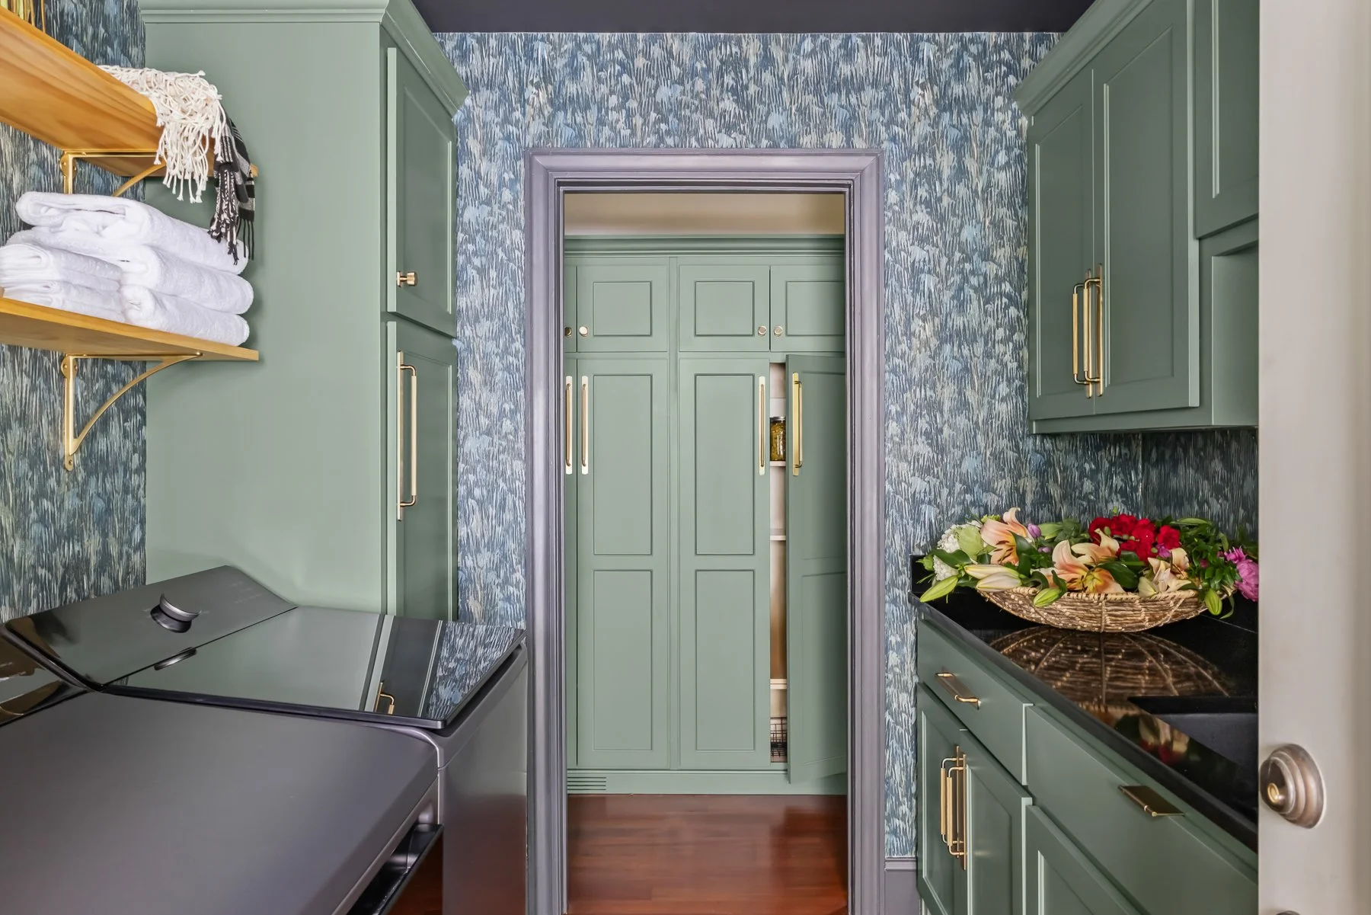
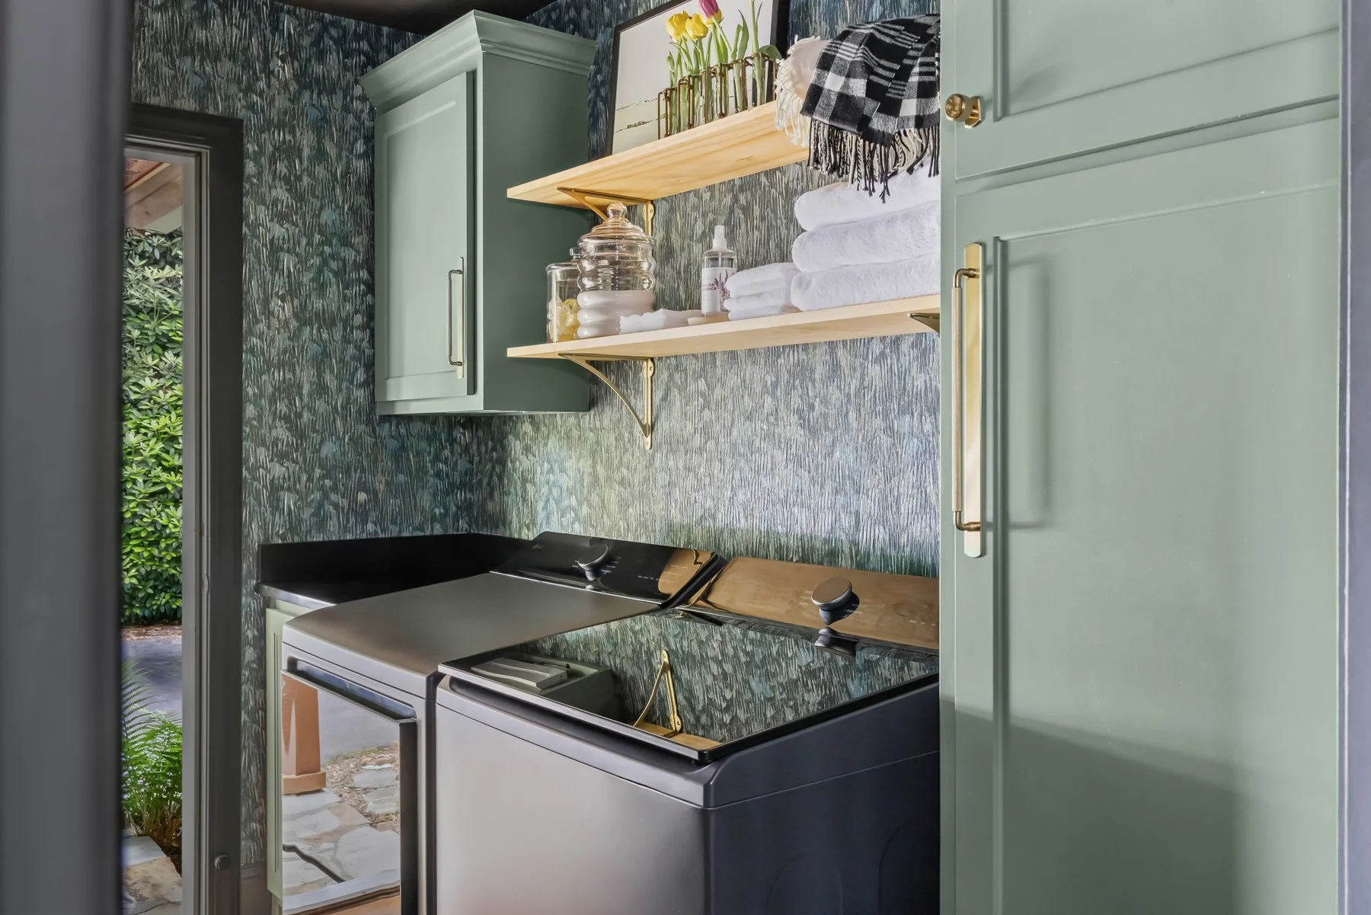
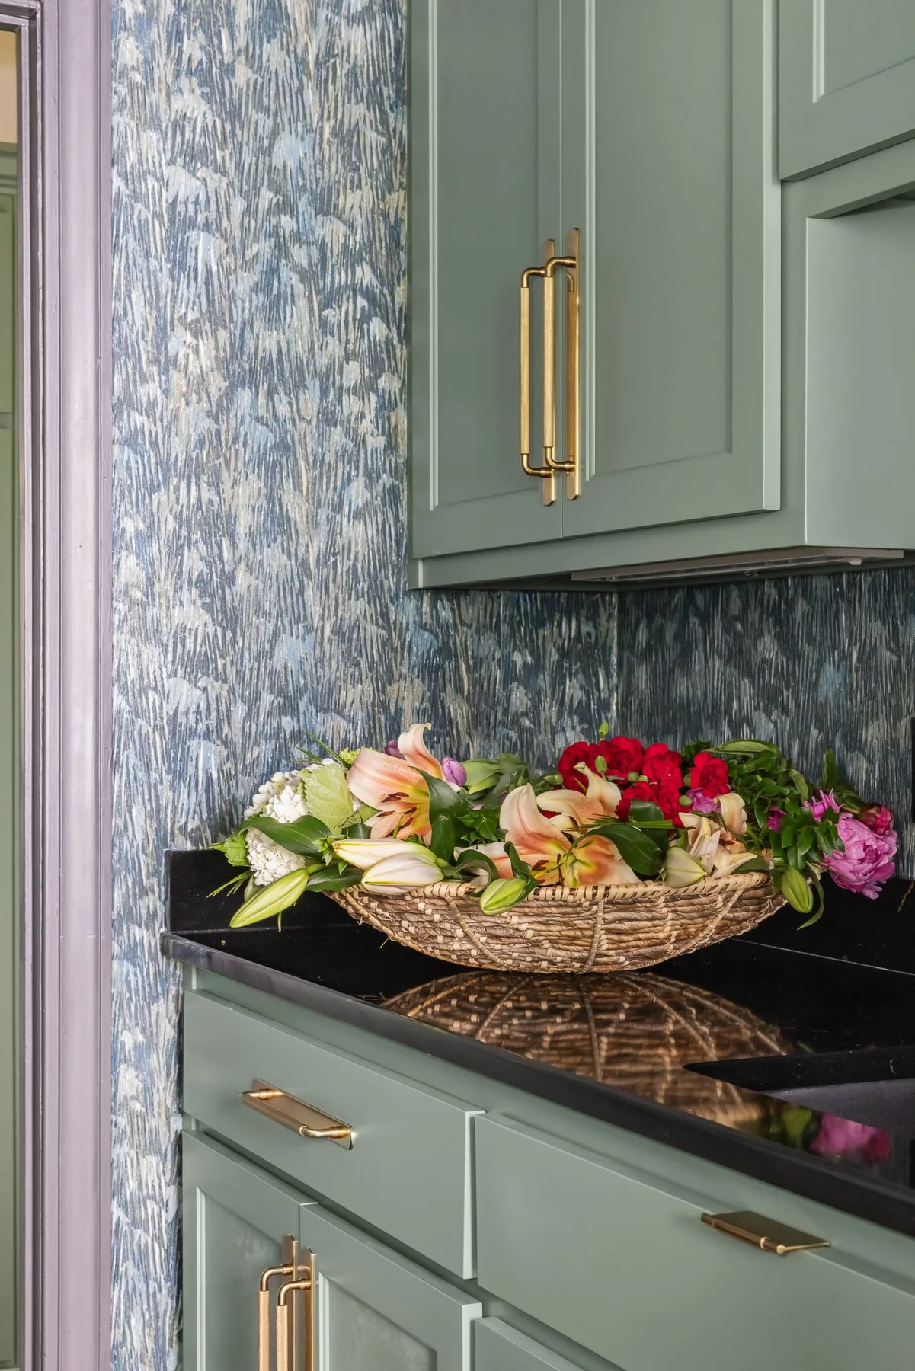
Just inside the side entrance sits the laundry room.
For most homes, it is a space to pass through unnoticed. Here, we embraced its role as the home's unofficial welcome, transforming a practical room into an introduction to everything beyond it. Family returning from a hike, old friends arriving for the weekend, and familiar guests staying a few days would all inevitably pass through its doors.
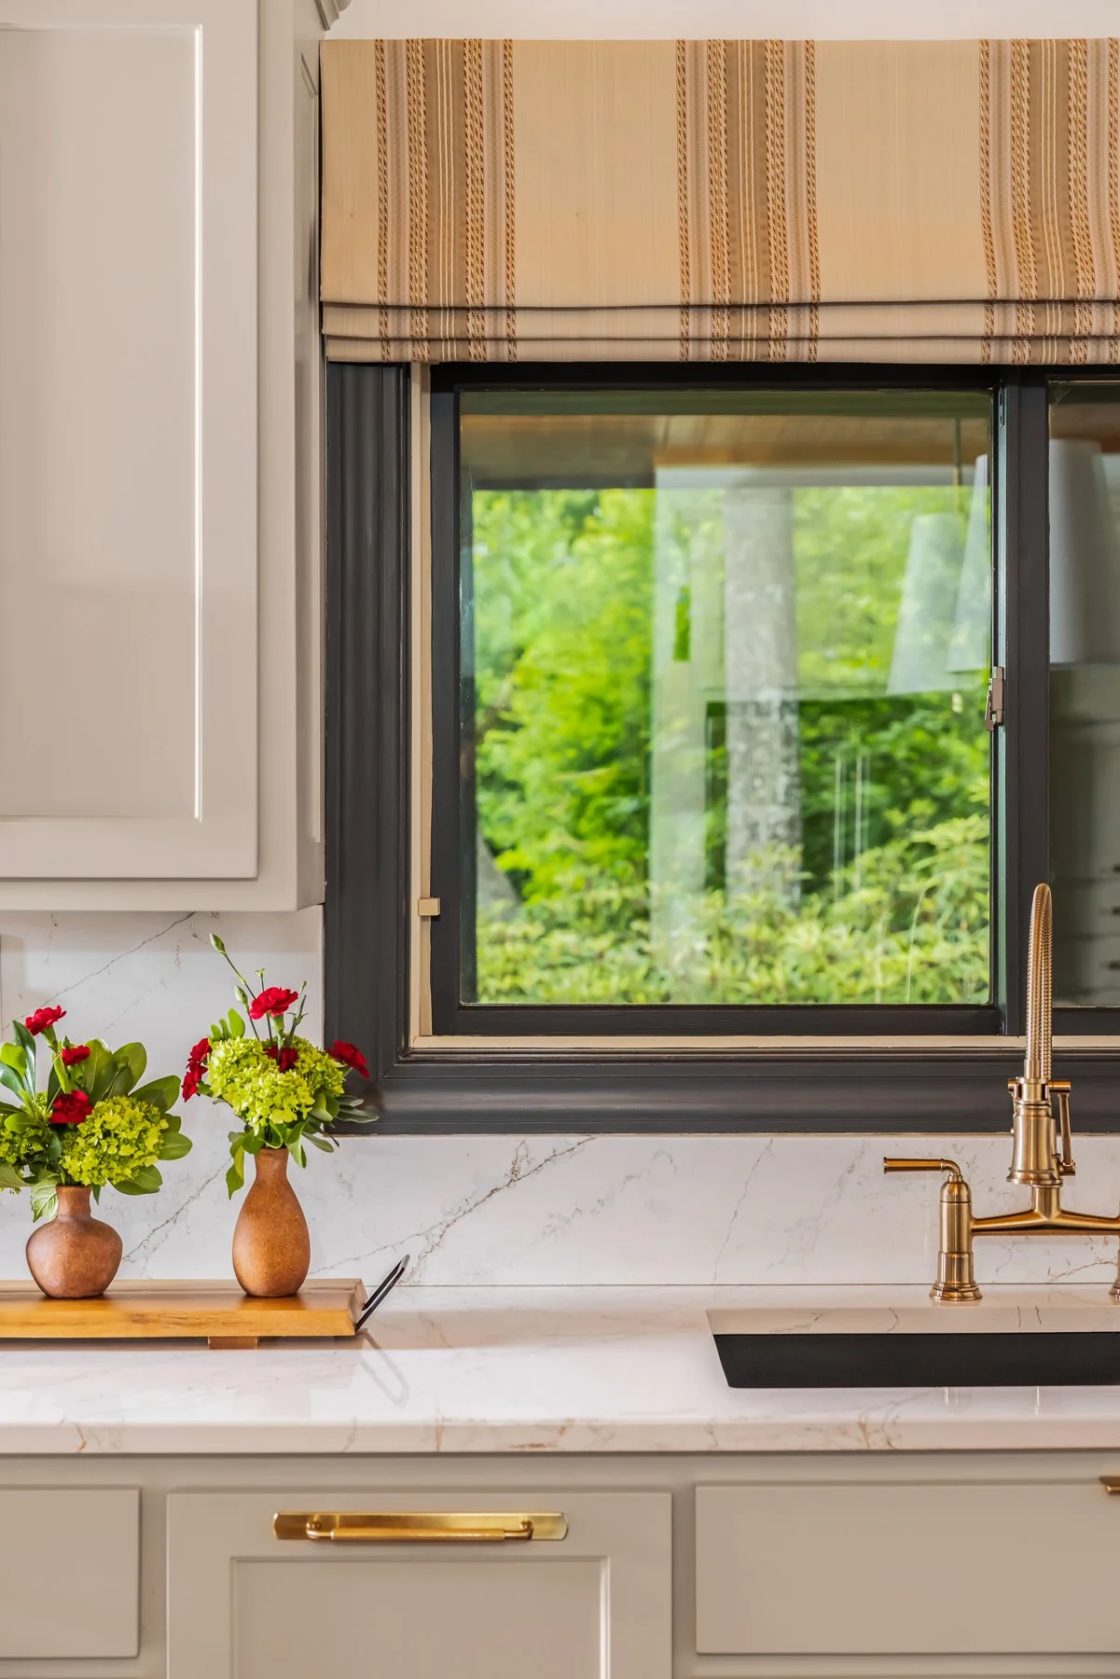
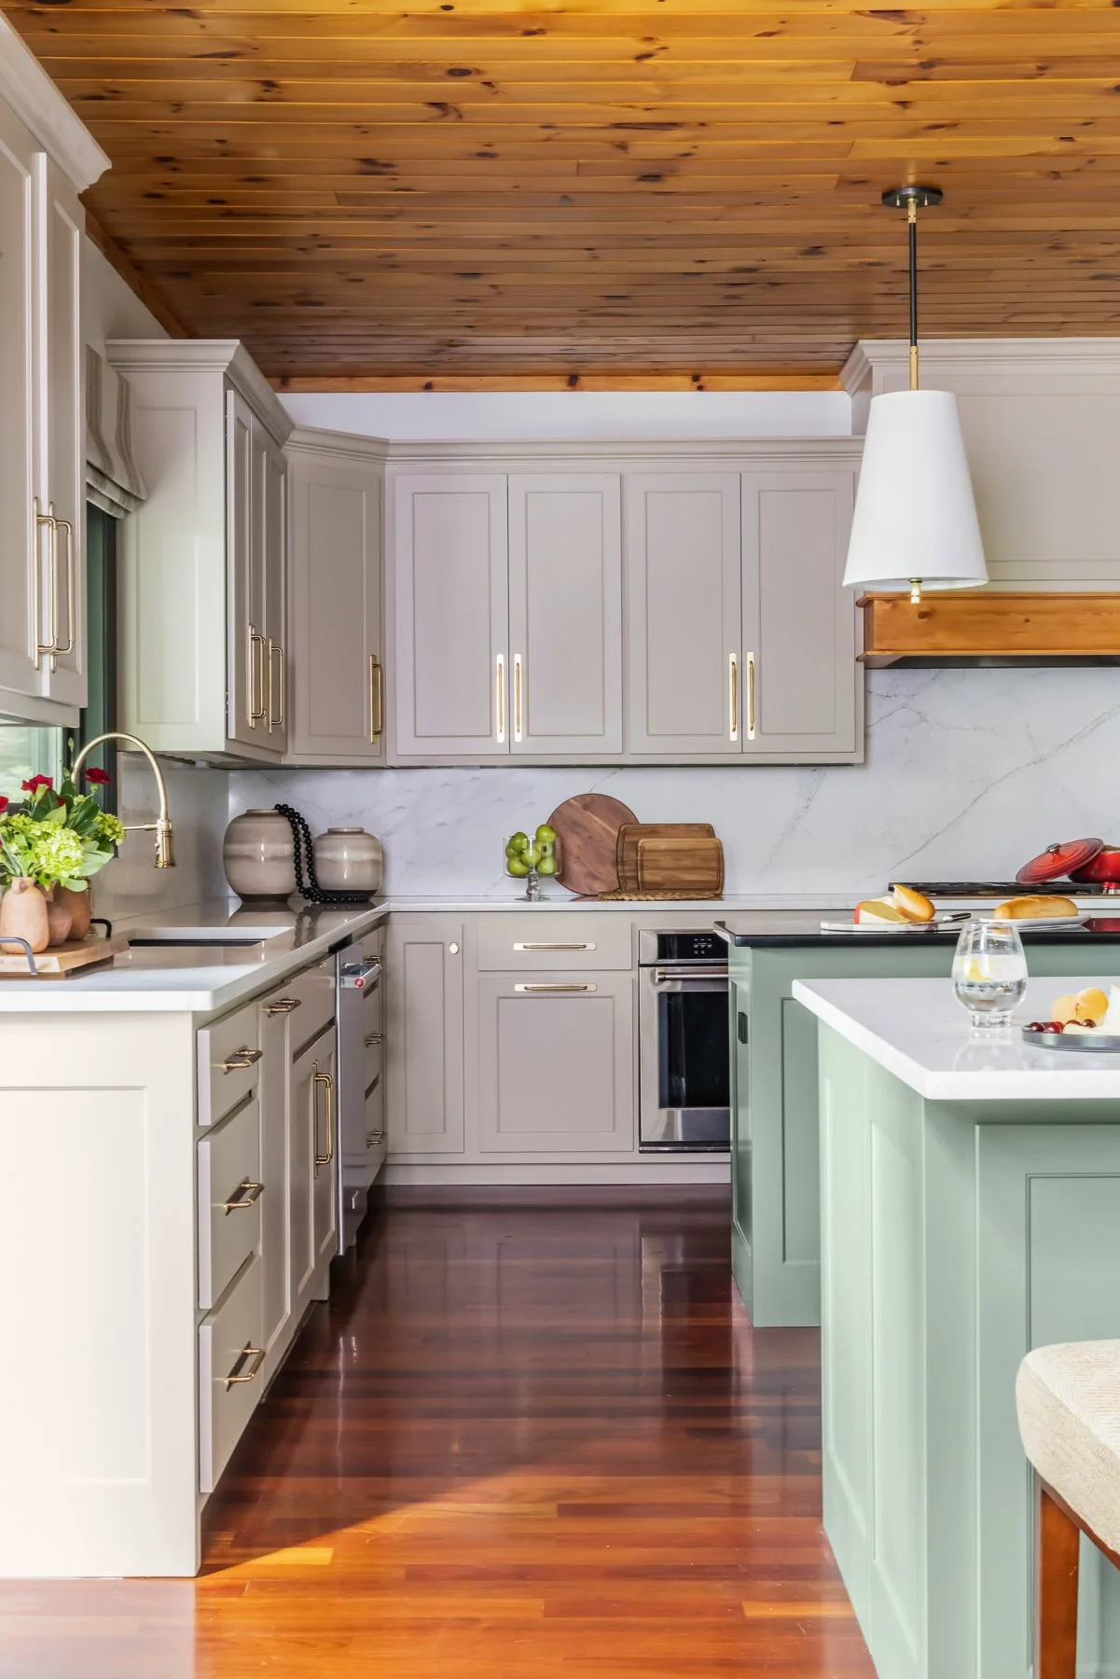
That same spirit carries into the kitchen.
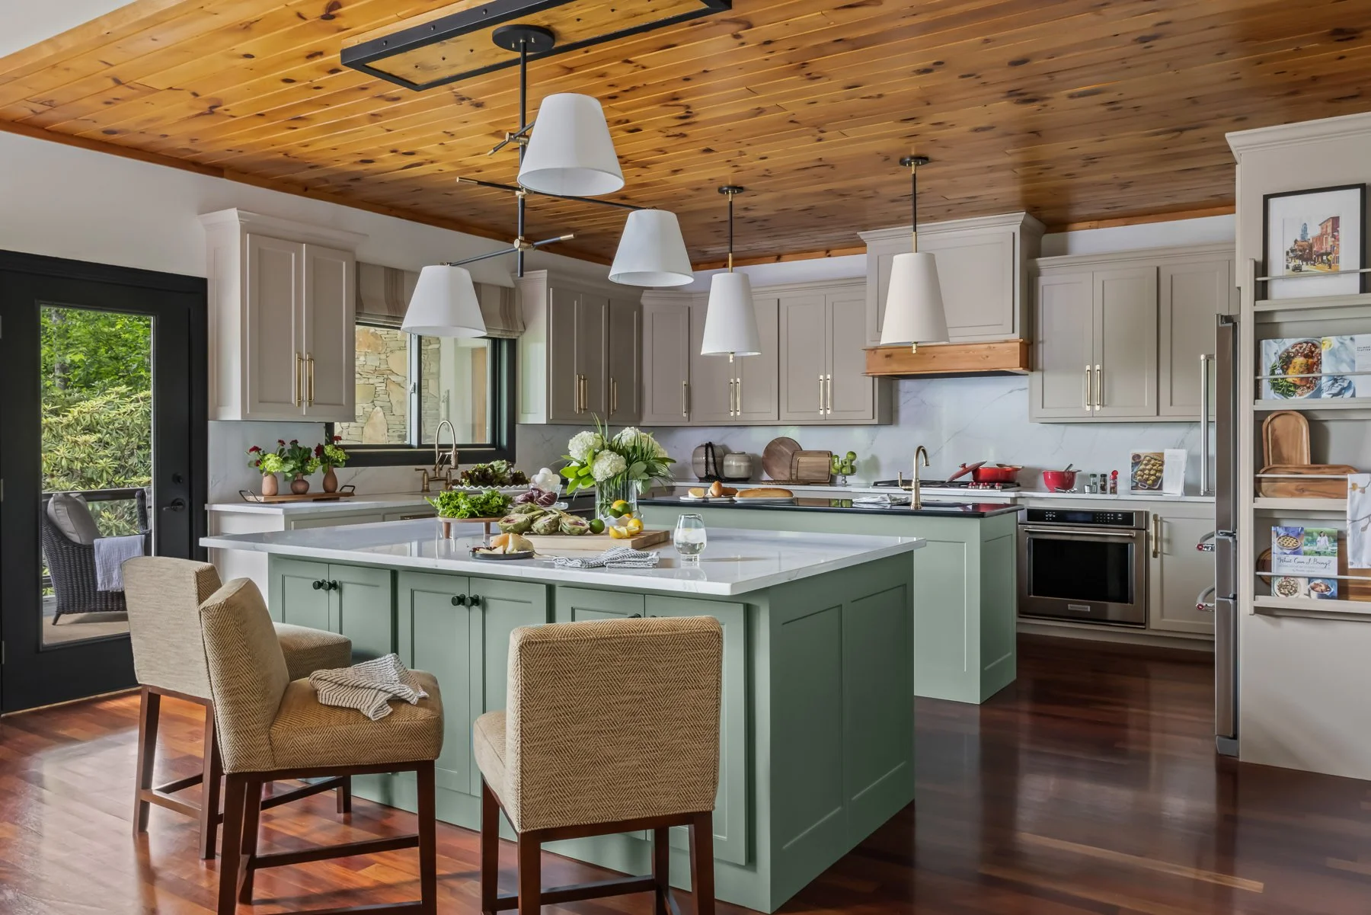
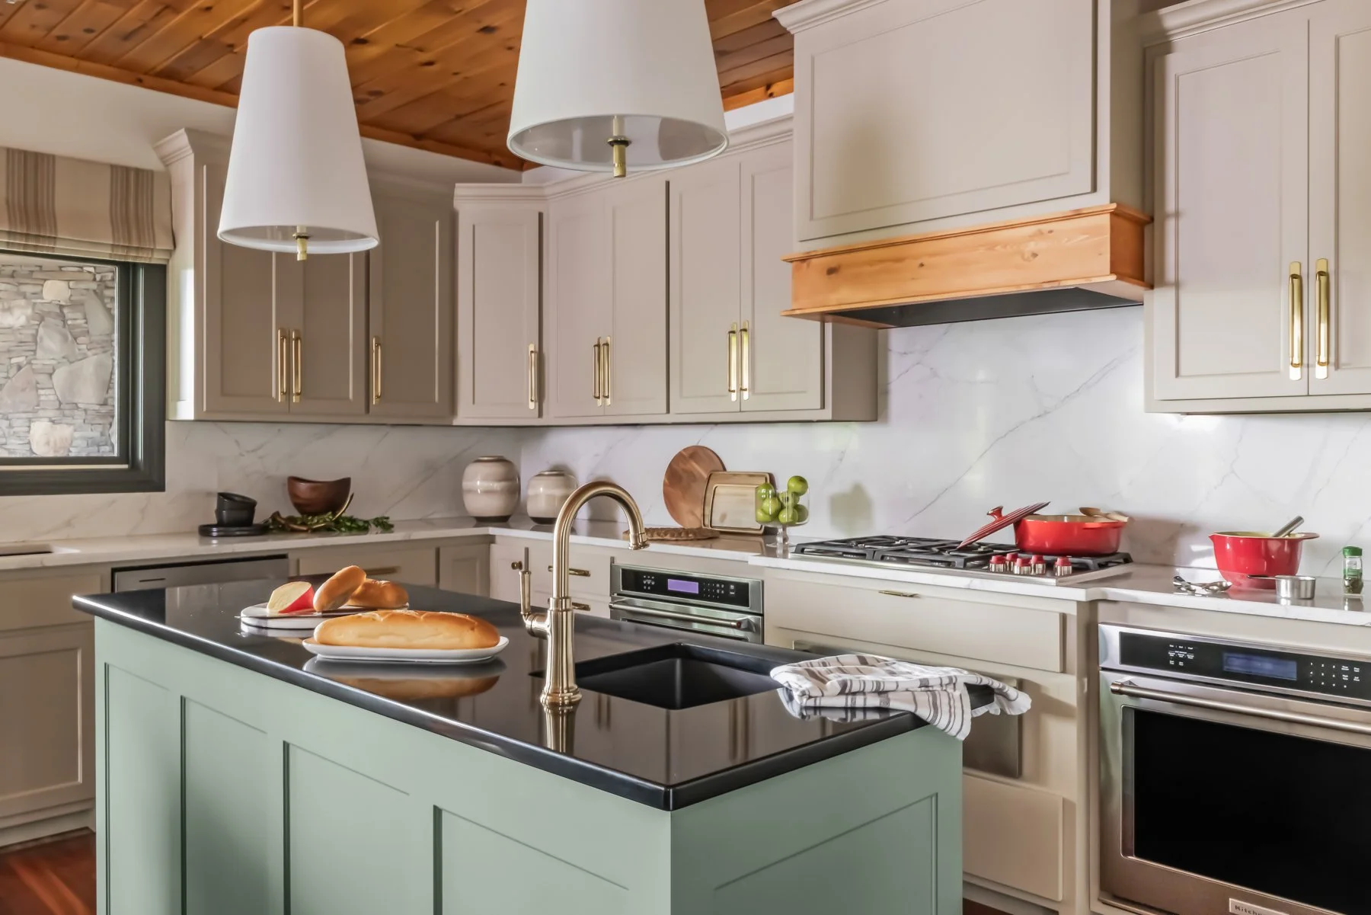
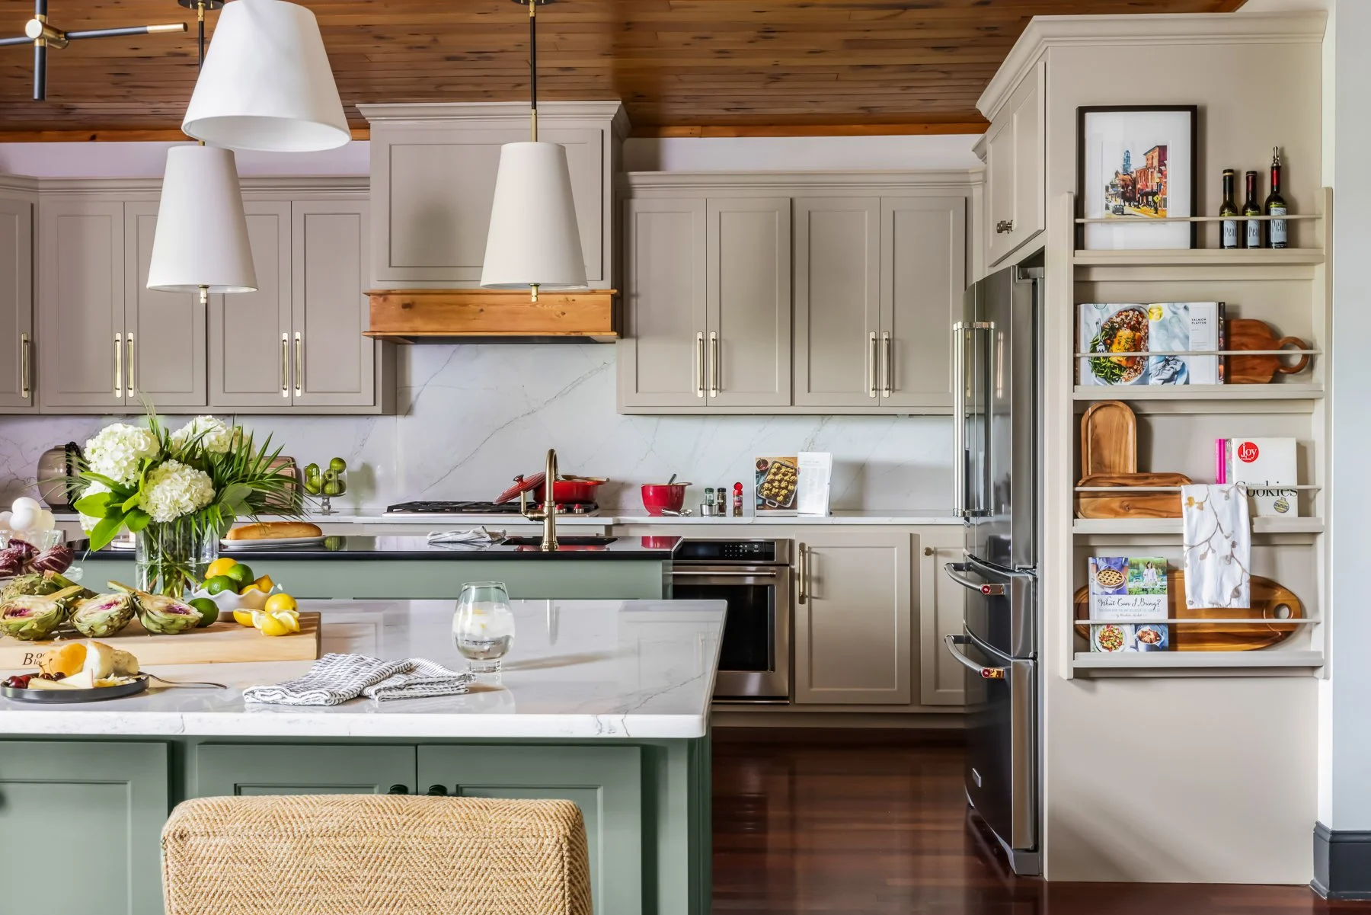
Designed around two generous islands, the room naturally divides itself into distinct spaces: one for conversation and casual meals, the other for the quieter work of cooking and preparing what comes next. Longtime clients and enthusiastic hosts, the homeowners purchased this mountain retreat knowing it would become a place for gathering.
Years of collaboration taught us how they live, entertain, and welcome others. Though the kitchen, powder room, and laundry are only the first chapter in the home's ongoing transformation, they establish the tone for everything that will follow.
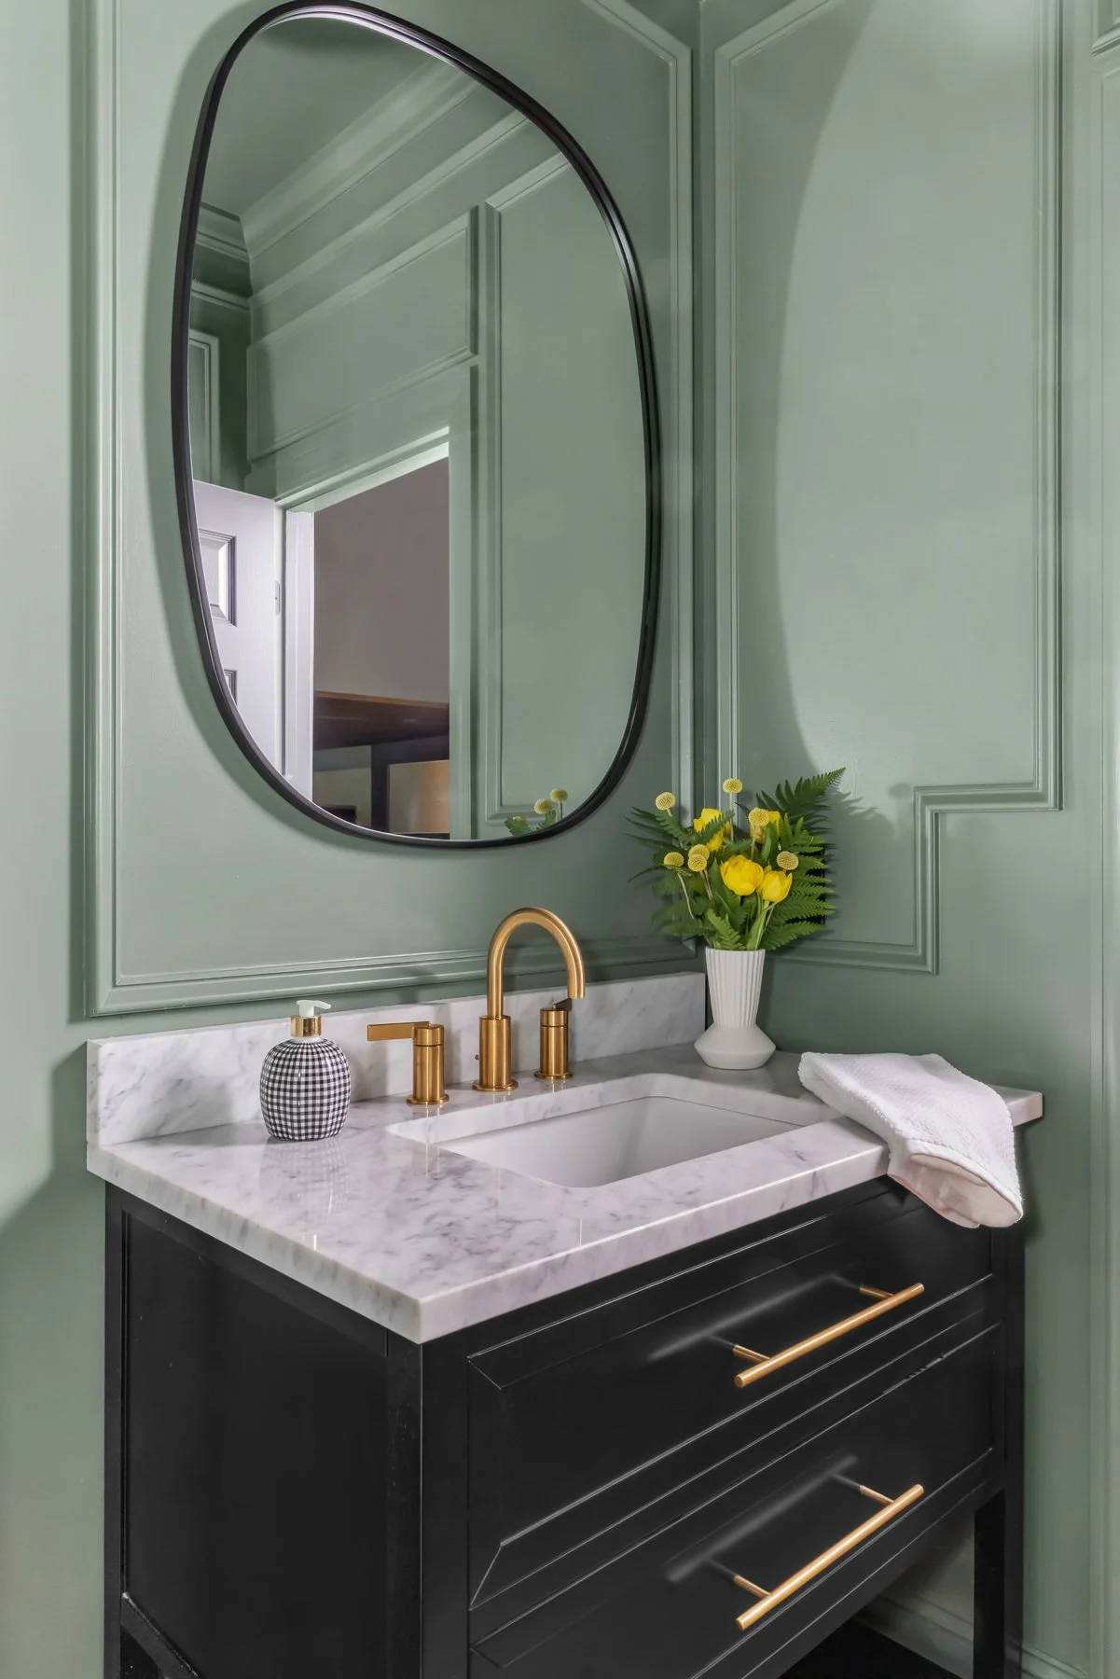
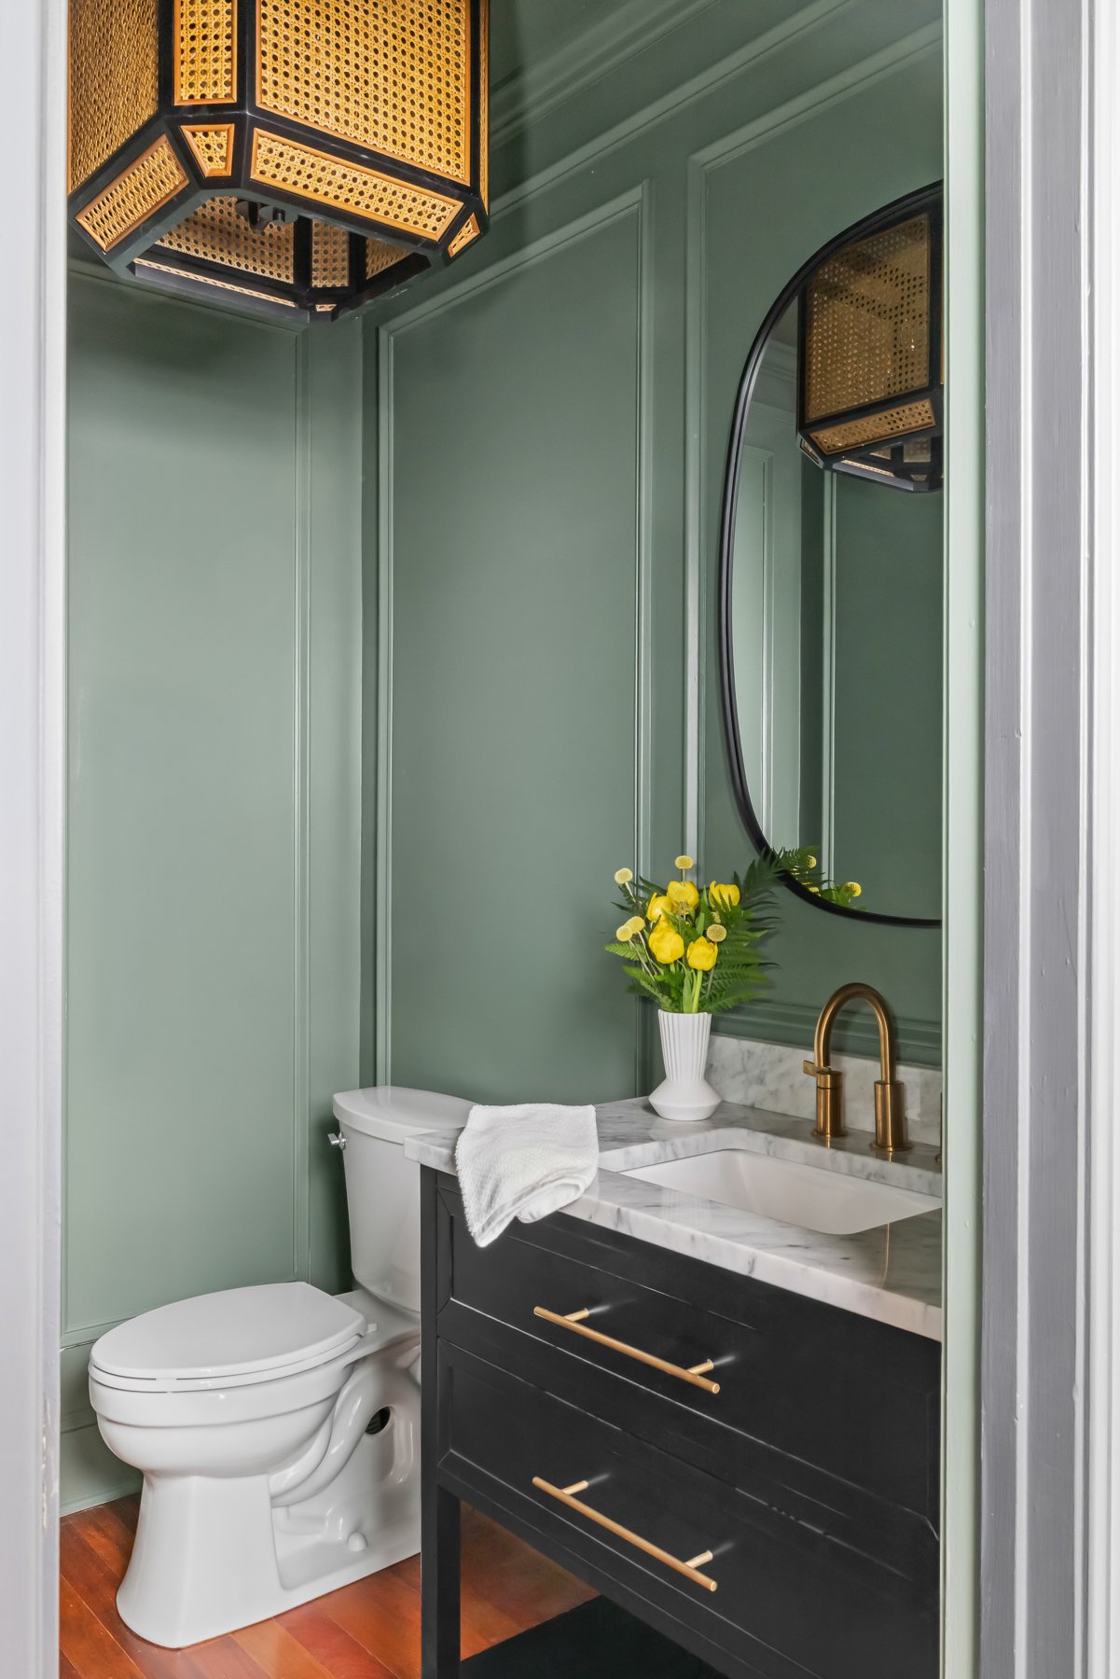
In the powder room, deep color and dramatic contrast offer an unexpected moment—a room with an outsized personality tucked just beyond the bustle of the kitchen.
The most memorable homes are rarely defined by their floor plans.
They're defined by the people who know which door to use.
-
Photographer: Catherine Nguyen